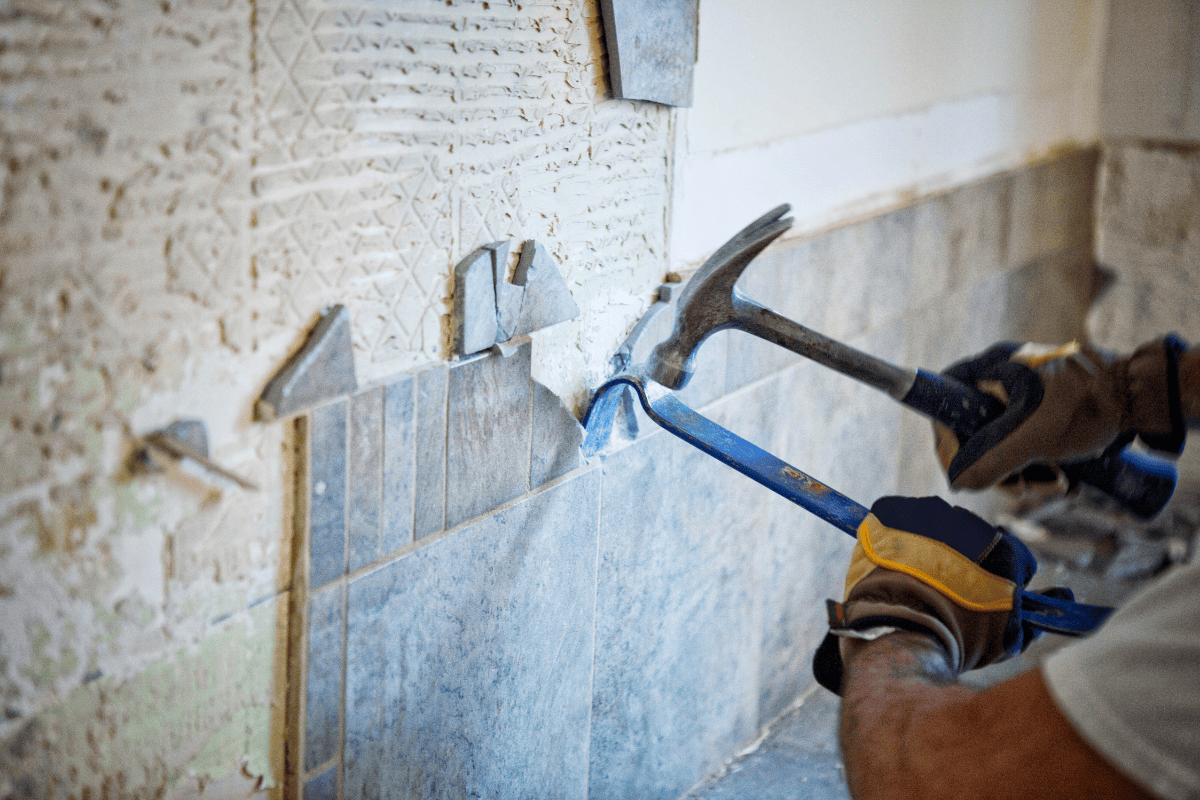
In many bathroom renovation projects, one issue appears and conditions the entire installation from the very first layout: the walls are not perfectly square.
For the installer, this situation can turn an apparently simple job into a much more delicate task. When a wall shows deviations, is out of plumb or has irregular junctions, unexpected adjustments, complex cuts and doubts about the best way to complete the finishing details begin to arise.
In a bathroom renovation with out-of-square walls, the problem is not only aesthetic. It also affects the accuracy of the installation, the performance of the waterproofing and the quality of the final finish. That is why detecting these deviations before starting and deciding how to solve them from the layout stage is essential to avoid issues on site.
Key takeaways
1. A common problem in renovation: In renovation work, especially in older homes, it is common to find out-of-square walls, out-of-plumb surfaces or small irregularities that have built up over the years.
2. A direct impact on installation: An out-of-square wall complicates the layout, forces cut adjustments and can compromise joint alignment, finishing details and the waterproofing of the shower system.
3. Everything starts with a proper preliminary check: Checking plumb, flatness and squareness before installation makes it possible to choose the right solution and reduce errors that are difficult to correct later on.
Why out-of-square walls are common in French renovations
Out-of-square walls are a common issue in renovation work, especially when working on older homes or on spaces that have already undergone several previous interventions.
In France, this situation is fairly easy to explain. A significant share of the housing stock was built decades ago, using construction systems, tolerances and finishes that differ from those used today. The National Institute of Statistics and Economic Studies (INSEE) indicates that around 30% of homes were built before 1949 and a further 24% were built between 1950 and 1974. This weight of older housing helps explain why, in many bathroom renovations with out-of-square walls, deviations, irregular junctions and substrates that do not respond to a perfect geometry appear.
Added to this is a very common factor on site: successive renovations. When a bathroom has been renovated several times, it is common to find levelling layers, overlapping coverings, partial corrections and small accumulated misalignments that are not always visible before removing the existing finish.
That is why, at the start of a renovation, it should not be assumed that the walls are in optimal condition. The most prudent approach is always to treat them as a critical point in the preliminary assessment.
What problems out-of-square walls cause in bathroom renovations and installations
An out-of-square wall does not only affect the visual appearance of the bathroom. In practice, it has direct consequences for the installation.
The first impact appears during the layout stage. When the angles between walls are not exact, measurements stop being symmetrical and the installer has to adapt the installation from the outset.
From that point on, several common complications arise on site. Cutting materials becomes more complex, especially when working with shower trays, panels or coverings that require precision. This can lead to irregular junctions between surfaces and uneven joints that affect the final appearance.
But the most delicate problem usually appears in the waterproofing stage. When the junction between the shower tray, the wall and the shower screen is not clean, it becomes more difficult to guarantee continuous watertightness. Over time, this can result in water infiltration or lower-quality finishes.
In other words, an out-of-square wall does not just force the installation to be adapted. It can also compromise the result if it is not detected and corrected in time.
How the installer should act in a bathroom renovation with out-of-square walls
In a bathroom renovation with out-of-square walls, the difference between a controlled installation and a problematic job often lies in the method. Before cutting, fixing or carrying out the waterproofing, it is necessary to check the actual condition of the substrate and decide on the strategy to follow according to the deviation detected.
The most effective sequence is based on four steps: detect, measure, decide and prepare the installation. This order avoids improvisation and makes it possible to work more safely throughout execution.
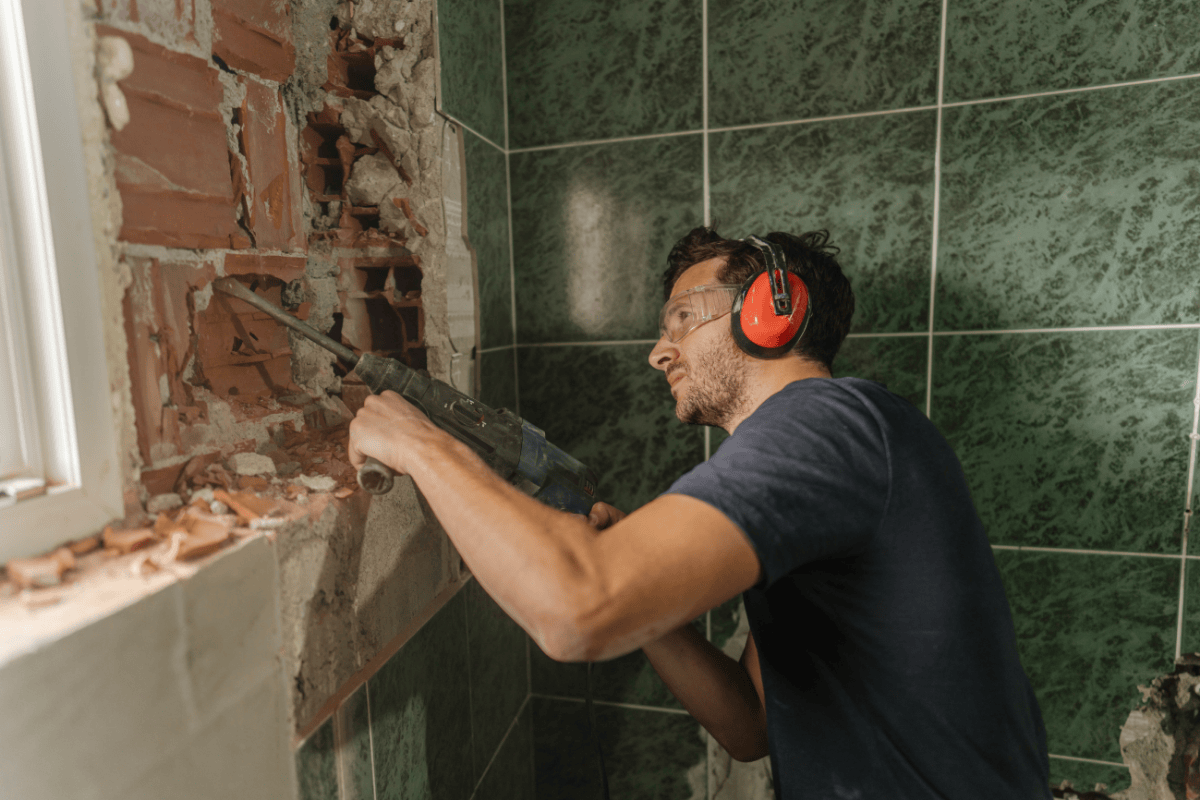
How to detect an out-of-square wall before starting the installation
Detecting an out-of-square wall does not require a complex process, but it does require a rigorous layout. Before installing the shower tray or defining the wall covering system, three basic aspects of the substrate should be checked:
- the plumb of the wall
- the flatness of the surface
- the squareness between walls
These checks can be carried out with common on-site tools such as a long spirit level, a metal straightedge, a square or laser systems. It is also advisable to measure the diagonals of the area where the shower tray or shower screen will be installed. When the diagonals do not match or the angles deviate from 90 degrees, the installer already knows they are facing a critical point.
Another important aspect is checking the junctions where the finishing details will be concentrated: the connection between the shower tray and the wall, the corners of the wall covering and the future position of the shower screen. In many cases, the problem is not only in the main panel, but in how these junctions behave.
Detecting it in time makes it possible to take decisions before the material is cut or the system has already been put in place.
What tolerances should be checked before installation
There are technical references used by professionals in the sector that establish tolerances for the flatness and plumb of substrates.
According to technical documents circulated by professional organisations such as CAPEB, the following reference values are used:
| Substrate parameter | Usual tolerance |
| Flatness under a 2 m straightedge |
up to 5 mm |
| Flatness under a 20 cm straightedge | up to 1 mm |
| Plumb deviation over standard height | up to 5 mm |
These references are useful because they help distinguish between two very different situations: a wall with slight deviations that can still be managed through good installation adaptation, and a substrate that requires prior correction so as not to compromise either the fitting or the finish.
Beyond the figure itself, what matters is understanding its effect on site. A deviation within tolerance does not always eliminate the need for adjustment, but it does make it possible to work with greater margin. However, when this range is exceeded, the installer must assess whether the substrate should be corrected before proceeding.
How to solve the problem of out-of-square walls depending on the type of renovation
Not all irregular walls require the same response. The solution will depend on the level of deviation, the existing construction system and the type of renovation being carried out.
When the deviation is significant, the most recommended solution is generally to correct the substrate before installation. Working on a stabilised base makes layout easier, improves cutting accuracy and allows the junctions between materials to be secured more effectively.
When the deviation is smaller, it may be possible to adapt the installation by making adjustments to cuts, finishing details or wall covering solutions, provided that this does not affect the watertightness or the stability of the whole. This is where the installer’s experience and good anticipation make the difference.
In renovations where fast execution is required or when the substrate has moderate irregularities, another option is to use covering systems that offer greater adaptability, such as mcbath shower panels.
In the case of mcbath, this approach fits particularly well with renovations where the key is to solve the job quickly, accurately and reliably, without unnecessarily complicating the work on site.
Why panels can be an effective solution for irregular walls
Shower wall panels are increasingly used in bathroom renovations. One of their main advantages is that they make it possible to renovate the space without having to remove the existing covering.
Various industry guides highlight that this type of solution can reduce installation time and simplify bathroom renovation, especially in refurbishment projects.
In addition, working with panels makes it easier to adapt to small variations in the substrate, which helps manage certain wall irregularities more effectively.
In the case of mcbath, the shower panels are designed to make bathroom renovation easier and simplify installation on site, offering a practical alternative to traditional wall coverings.

Aeris shower panel
Checklist for installers before starting work
Before starting the installation of a shower system, a quick check of the substrate should be carried out. This verification can prevent many problems during the work.
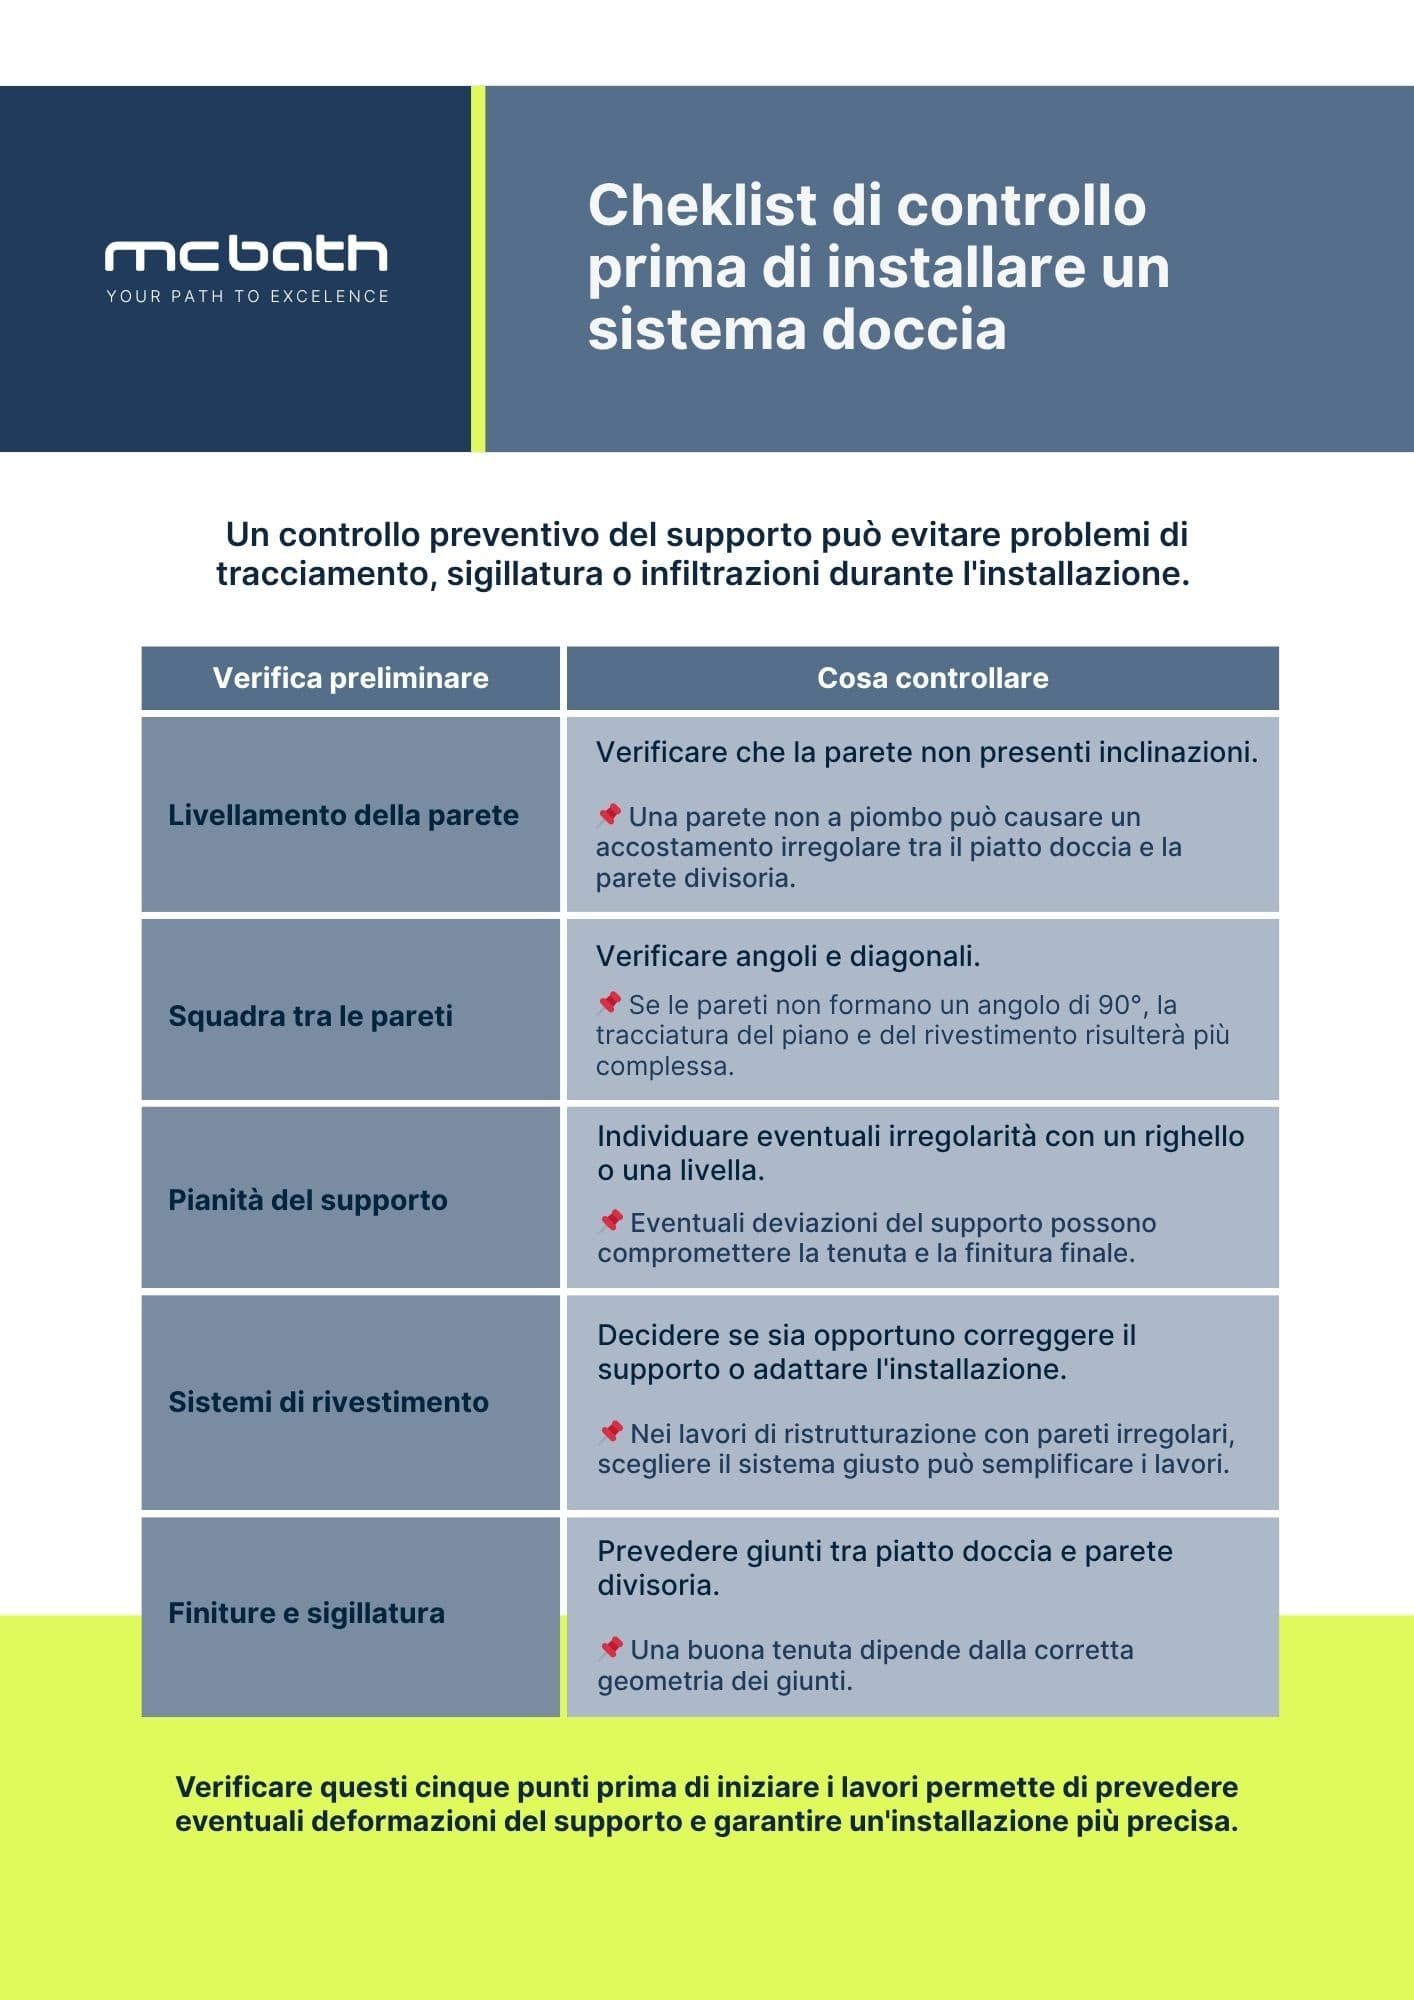
>> Download this checklist as a PDF
Out-of-square walls are a common reality in many bathroom renovation projects, especially in older buildings.
Although at first glance this may seem like a minor detail, this deviation can affect the layout, the cutting of materials, the waterproofing and the final finish of the installation.
Checking substrate tolerances, detecting deviations before work begins and choosing the most suitable solution for each situation makes it possible to work more accurately and avoid later problems.
Ultimately, a good installation always starts with a good substrate assessment.
Frequently asked questions about out-of-square walls in bathroom renovations
Is it normal to find out-of-square walls in bathroom renovations?
Yes. This is a fairly common situation, especially in older buildings or in bathrooms that have already been renovated several times. Over time, deviations, levelling layers and irregular junctions may appear and alter the original geometry of the space.
When should the substrate be corrected before installation?
When the deviation exceeds reasonable tolerances or when it may compromise the layout, the watertightness or the final finish. If the substrate does not provide a reliable base, the most prudent approach is to correct it before proceeding.
How can you tell if a wall is out of square?
The safest way is to check plumb, flatness and angles before installation. Measuring diagonals, checking junctions and using a level or laser helps detect deviations that will later affect the entire job.
Are panels a good solution for irregular walls?
In many renovation projects, they can be an interesting alternative, especially when the goal is to reduce time on site or renovate the bathroom over the existing covering.
Why does this problem affect the shower area so much?
Because it is the point where the greatest number of sensitive elements come together: shower tray, wall, covering, shower screen and waterproofing. If the geometry of the substrate is defective, any misalignment becomes more visible and more difficult to solve properly.